Recent Posts
Showing posts with label villa. Show all posts

Thursday, March 13, 2014

0 comments


Floor plan, 3D views and interiors of 4 bedroom villa

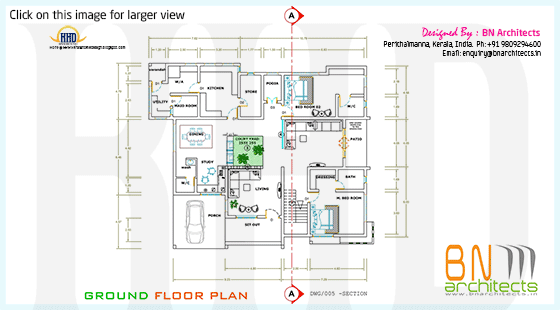
Floor plan and elevation of 3560 Square feet (331 Square Meter) (395 Square Yards) villa. Designed by BN Architects, Perithalmanna, Kerala.

4 BHK villa

House Sq.Ft. Details
Total Area : 3560 Sq. Ft.

Facilities in this house

Ground Floor
  • Car porch
  • Sit Out
  • Guest Living
  • Family Living/Media
  • Dining
  • Study Area
  • Powder & Wash room
  • Pooja Room
  • 2 Bedroom with dressing + attached bathrooms
  • Kitchen
  • Work Area
  • Maid room
  • Store room
  • Utility room
  • Courtyard
  • Patio open from Family Living
  • Backyard(veranda)
First Floor
  • 2 Bedroom with dressing + attached bathrooms
  • Upper Living
  • 1 Balcony with roof top living space (covered)
  • Open terrace
4 BHK villa right side elevation4 BHK villa left side elevation

Floor Plans

2D elevation drawingGround floor planFirst floor plan

Interior Designs

Dining room interiorFamily living roomFamily living night viewPartition of family living

For more details about this modern style villa, contact (Home Design in Malappuram)
Abdul Basith | CEO
BN Architects
Near Govt.High School
Perithalmanna, Kerala
Ph:+91 9809294600
Email:enquiry@bnarchitects.in

( Labels: , , , , , ) Read more
0 comments

2800 sq.feet flat roof villa exterior

4 bedroom flat roof villa in 2800 Square Feet (266 Square Meter) (319 Square yards). Designed by R it designers, Kannur, Kerala

2800 sq-ft flat roof villa

House Details
Ground floor : 1655.21 Sq. Ft.
First floor : 1206.30 Sq. Ft.
Total area : 2861.51 Sq.Ft.
Total plot area : 22 cent
Total Estimated cost : 55 Lakhs (May change time to time)

Ground floor
2 Bed rooms 1 attached & 1 Common toilet

First floor
2 Bed rooms attached

For more info about this villa, contact
R it designers (Home Design in Kannur)
Global complex
Ii nd floor,
Podikundu, Kannur - 670 004
Office ph:+91 9847020325, 0497 2746770
Email:ritinteriors@gmail.com

( Labels: , , ) Read more
0 comments

Villa elevation design in 2900 sq.feet

5 BHK villa in 2950 Square Feet (274 Square Meter) (328 Square yards). Designed by R it designers, Kannur, Kerala

2900 sq-ft villa elevation

House Details
Ground floor : 1605 Sq. Ft.
First floor : 1345 Sq. Ft.
Total area : 2950 Sq.Ft.
Total plot area : 50 cent
Total Estimated cost : 65 Lakhs (May change time to time)

Ground floor
2 Bed rooms attached & 1 Common toilet

First floor
3 Bed rooms attached

For more info about this villa, contact
R it designers (Home Design in Kannur)
Global complex
II nd floor,
Podikundu, Kannur - 670 004
Office ph:+91 9847020325, 0497 2746770
Email:ritinteriors@gmail.com

( Labels: , , , ) Read more
1 comments

Flat roof villa exterior in 2400 sq.feet

2417 Square Feet flat roof villa (224 Square Meter) (268 Square yards). Designed by R it designers, Kannur, Kerala

Flat roof villa

House Details
Ground floor : 1505 Sq. Ft.
First floor : 912 Sq. Ft.
Total area : 2417 Sq.Ft.
Total plot area : 8 cent
Total Estimated cost : 40 Lakhs (May change time to time)

Ground floor
2 Bed rooms attached & 1 Common toilet

First floor
2 Bed rooms attached

For more info about this villa, contact
R it designers (Home Design in Kannur)
Global complex
II nd floor,
Podikundu, Kannur - 670 004
Office ph:+91 9847020325, 0497 2746770
Email:ritinteriors@gmail.com

( Labels: , , ) Read more

Wednesday, March 12, 2014

0 comments

Nice villa elevation design in 2600 sq.feet

2642 Square Feet flat roof villa (245 Square Meter) (293 Square yards). Designed by R it designers, Kannur, Kerala

Beautiful villa elevation

House Details
Ground floor : 1620 Sq. Ft.
First floor : 1022 Sq. Ft.
Total area : 2642 Sq.Ft.
Total plot area : 12 cent
Total Estimated cost : 65 Lakhs (May change time to time)

Ground floor
2 Bed rooms attached & 1 Common toilet

First floor
2 Bed rooms attached

For more info about this nice villa plan contact
R it designers (Home Design in Kannur)
Global complex
II nd floor,
Podikundu, Kannur - 670 004
Office ph:+91 9847020325, 0497 2746770
Email:ritinteriors@gmail.com

( Labels: , , , ) Read more
0 comments

2000 sq.feet Beautiful villa elevation design

2018 Square Feet flat roof villa (187 Square Meter) (224 Square yards). Designed by R it designers, Kannur, Kerala

Beautiful 2000 sq-ft home design

House Details
Ground floor : 1168 Sq. Ft.
First floor : 850 Sq. Ft.
Total area : 2018 Sq.Ft.
Total plot area : 9 cent
Total Estimated cost : 40 Lakhs (May change time to time)

Ground floor
1 Bed room attached & 1 Common toilet

First floor
2 Bed rooms attached

For more info about this beautiful villa plan contact
R it designers (Home Design in Kannur)
Global complex
II nd floor,
Podikundu, Kannur - 670 004
Office ph:+91 9847020325, 0497 2746770
Email:ritinteriors@gmail.com

( Labels: , , , , ) Read more

Tuesday, March 11, 2014

0 comments

Beautiful 4 bedroom villa exterior

Sloping roof villa elevation design 2415 Square Feet (224 Square Meter) (268 Square Yards). Designed by Green Homes, Thiruvalla, Kerala.

Beautiful villa exterior

Facilities in this house
Total Area : 2415 sq.ft.
Ground Floor
  • Porch
  • Sit out
  • Drawing
  • Dining
  • Bedroom - 2
  • Attached toilet - 1
  • Common toilet
  • Kitchen
  • Work Area
First Floor
  • Bedroom - 2 with toilet
  • Upper living
  • Balcony
For more information of this beautiful elevation, contact
Architect:Green Homes(House design and construction in Thiruvalla)
Revenue Tower, Thiruvalla
MOB:+91 99470 69616
Email:ghomes4u@gmail.com

( Labels: , , , ) Read more
0 comments

Cute villa exterior design in 1200 square feet

Cute double floor villa design in 1291 Square feet (120 Square Meter) (143 Square Yard). Designed by Rahul K Lakshmanan, Thrissur, Kerala.

Cute villa exterior

More details
Ground Floor : 807 sq.ft.
First floor : 484 sq.ft.
Total Area : 1291 sq.ft.
  • Sit Out
  • Drawing
  • Dining
  • 2 Bed Rooms
  • 2 Toilets (1 Common Toilet)
  • Kitchen
  • Work Area
First Floor : 484 sq.ft.
  • Balcony
  • Upper Living
  • 1 Bed Rooms
For more information about this cute villa
Rahul K Lakshmanan (Home design in Thrissur)
Kunnamkulam
Thrissur DT.
Kerala
India
Ph:+91 9947 901 883
Email:rahuldsn@gmail.com

( Labels: , , , ) Read more

Monday, March 10, 2014

0 comments

1900 sq.feet modern contemporary villa

Contemporary style home in 1962 Square Feet (182 Square Meter) (218 Square Yards). Designed by Mastercad in Thiruvananthapuram, Kerala.

Contemporary villa elevation

House Details
Ground Floor : 1187 Sq. Ft.
First Floor : 775 Sq. Ft.
Total Area : 1962 Sq. Ft.
Bedroom : 4

Facilities in ground floor
  • Sit out : 71.23 Sq. Ft.
  • Drawing & Dining : 298 Sq. Ft.
  • Bedroom : 2 nos
  • Common toilet : 1 nos
  • Kitchen : 116.20 Sq. Ft.
Facilities in First floor
  • Bedroom : 2 nos
  • Common toilet : 1 nos
  • Upper living : 71.23 Sq. Ft.
For more info about this modern contemporary house, contact
(Home design in Trivandrum (Thiruvananthapuram))
Designer : Sunobs.S.S
Mastercad
Thiruvananthapuram
Kerala
Email:sunobss@gmail.com
Ph: +91 9847739322

( Labels: , , , ) Read more
0 comments

1400 square feet small villa elevation

Small and beautiful villa in 1408 Square feet (131 Square Meter) (156 Square yards). Designed by D-signs Architects & Builders, Kozhikode, Kerala.

Small villa elevation

Facilities in this house
Ground Floor : 802 sq.ft
  • Two bed rooms
  • Common toilet
  • Living
  • Dining
  • Sit out
  • Modular kitchen
  • Work area
  • Common toilet
First Floor : 606 sq.ft
  • Two bed room one is toilet attached
  • Upper living
  • Sky light
  • Balcony
For more information about this budget villa
Designed by: D-signs Architects & Builders(Home design in Kozhikode)
Designer : Hijas & Aneer 1st Floor, V.M Complex
Villiappally, Vatakara, Kozhikode
Email:dsignsvilliappally@gmail.com
Ph:+91 9745080958, 9745805689

( Labels: , , , ) Read more
0 comments

Beautiful 4 BHK villa exterior elevation

Beautiful luxury villa elevation in 3000 Square Feet (279 Square Meter) (333 Square Yards). Designed by Aakriti design studio,Dubai.

Beautiful luxury villa

Sq.Ft. Details
Total Area : 3000 Sq.Ft.

Facilities of this villa

  • Living
  • Dining
  • Kitchens
  • Bedrooms - 4 No.s (attached bathroom)
For More information about this beautiful villa, contact
Design : Aakriti design studio,Dubai
Homes in Kerala. Designed from Dubai
Email:info@aakritidubai.com
Dubai PH:+97150 9760751,+9714 2567592
Kerala PH: +91 9747012288

Designer : Amesh Ke
Amesh

(amesh@aakritidubai.com)

( Labels: , , , ) Read more
1 comments

Luxury sloping roof 5 bedroom villa exterior

Luxury villa in 3465 Square feet (322 Square Meter) (385 Square Yard). Designed by A-CUBE Builders & Developers, Thrissur, Kerala.

3400 sq-ft luxury villa

Facilities in this house
Ground Floor - 2595 Sq.Ft.
  • Porch
  • Sit out
  • Drawing
  • Prayer
  • Dining
  • Family Living
  • Bed room - 3
  • Attached Dress & Bath room - 3
  • Common Toilet - 1
  • Kitchen - 2
  • Work Area
  • Store
First Floor - 870 Sq.Ft.
  • Upper Living
  • Bed room - 2
  • Attached Toilet - 2
  • Balcony
Total Area - 3465 Sq.Ft.

Villa right side viewVilla left side view

For more information about this sloping roof villa
A-CUBE Builders & Developers (Home design in Thrissur)
Vayalambam,Anchappalom
Thrissur DT.
Kerala
India
PH:+91 9645528833,9746024805,9809107286
Email:acubecreators@gmail.com

( Labels: , , , , ) Read more

Sunday, March 9, 2014

0 comments

2600 sq.feet villa exterior

4 bedroom 2600 Square feet (241 Square Meter) (289 Square yards) double floor home. Designed by D-signs Architects & Builders, Villiappally, Vatakara, Kozhikode.

Exterior design of house

Facilities in this house
Ground Floor : 1650 sq.ft
  • Two bed room with toilet + dress attached
  • Living
  • Dining
  • Long sit out
  • Sky light inside
  • Modular kitchen
  • Work area
  • Store
  • Porch
First Floor : 1150 sq.ft
  • Two bed room with toilet + dress attached
  • Upper living
  • Seen below
  • Balcony
For more information about this home
Designed by: D-signs Architects & Builders(Home design in Kozhikode)
Designer : Hijas & Aneer 1st Floor, V.M Complex
Villiappally, Vatakara, Kozhikode
Email:dsignsvilliappally@gmail.com
PH:+91 9745080958, 9745805689

( Labels: , , ) Read more

Friday, March 7, 2014

0 comments

1979 square feet villa design

1979 Square feet (184 Square Meter) (220 Square yards) 4 bedroom villa. Designed by D-signs Architects & Builders, Villiappally, Vatakara, Kozhikode.

1979 square feet villa

Facilities in this house
Ground Floor : 1269 sq.ft
  • Two bed room with toilet
  • living
  • Dining
  • Sit out
  • Sky light inside
  • Modular kitchen
  • Work area
  • Store
  • Porch
First Floor : 710 sq.ft
  • Two bed room with toilet + dress attached
  • Upper living
  • Seen below
  • Balcony
1979 square feet villa

For more information about this villa
Designed by: D-signs Architects & Builders(Home design in Kozhikode)
Designer : Hijas & Aneer 1st Floor, V.M Complex
Villiappally, Vatakara, Kozhikode
Email:dsignsvilliappally@gmail.com
PH:+91 9745080958, 9745805689

( Labels: , , ) Read more
0 comments

Model villa in 2020 square feet

2020 Square Feet (188 Square Meter) (224 Square Yards) 4 bedroom villa elevation. Designed by Mastercad in Thiruvananthapuram, Kerala.

Kerala model villa

House Details
Ground Floor : 1300 Sq. Ft.
First Floor : 720 Sq. Ft.
Total Area : 2020 Sq. Ft.
Bedroom : 4

Facilities in ground floor
  • Sit out : 86.08 Sq. Ft.
  • Drawing & Dining : 245 Sq. Ft.
  • Bedroom : 2 nos
  • Common toilet : 1 nos
  • Kitchen : 100 Sq. Ft.
Facilities in First floor
  • Bedroom : 2 nos
  • Common toilet : 1 nos
  • Upper living : 245 Sq. Ft.
For more info about this villa, contact
[Home design in Trivandrum (Thiruvananthapuram)]
Designer : Sunobs.S.S
Mastercad
Thiruvananthapuram
Kerala
Email:sunobss@gmail.com
PH: +91 9847739322

( Labels: , , , ) Read more

Thursday, March 6, 2014

0 comments

Beautiful modern contemporary villa in 1525 sq.feet

1525 Square Feet (142 Square Meter) (169 Square Yards) 3 bedroom contemporary villa exterior. Designed by Mastercad in Thiruvananthapuram, Kerala.

Modern contemporary 1525 sq-ft villa

House Details
Ground Floor : 933.85 Sq. Ft.
First Floor : 589.43 Sq. Ft.
Total Area : 1525 Sq. Ft.
Bedroom : 3

Facilities in ground floor
  • Sit out : 50.72 Sq. Ft.
  • Drawing & Dining : 210 Sq. Ft.
  • Bedroom : 2 nos
  • Common toilet : 1 nos
  • Kitchen : 111 Sq. Ft.
Facilities in First floor
  • Bedroom : 1 nos
  • Upper living : 160 Sq. Ft.
  • Sit out : 25 Sq. Ft.
For more info about this contemporary villa, contact
[Home design in Trivandrum (Thiruvananthapuram)]
Designer : Sunobs.S.S
Mastercad
Thiruvananthapuram
Kerala
Email:sunobss@gmail.com
PH: +91 9847739322

( Labels: , , , , ) Read more

Tuesday, March 4, 2014

0 comments

New villa exterior design in 3740 sq.feet

5 bedroom villa in 3740 Square Feet (415 Square Meter) (347 Square yards). Designed by R it designers, Kannur, Kerala.

New villa design

House Details
Ground floor : 2040 Sq. Ft.
First floor : 1500 Sq. Ft.
Porch area : 200 Sq. Ft.
Total area : 3740 Sq.Ft.
Total plot area : 18 cent
Total Estimated cost : 68 Lakhs (May change time to time)

Ground floor
2 Bed rooms 1 attached & 1 Common toilet

First floor
3 Bed rooms 1 attached & 1 Common toilet

For more info about this home, contact
R it designers (Home Design in Kannur)
Global complex
II nd floor,
Podikundu, Kannur - 670 004
Office PH:+91 9847020325, 0497 2746770
Email:ritinteriors@gmail.com

( Labels: , , , ) Read more

Monday, March 3, 2014

0 comments

Night view of luxury villa in 3800 sq.feet

Very beautiful luxury villa elevation in 3800 Square Feet (353 Square Meter) (422 Square Yards). Designed by Aakriti design studio,Dubai.

Beautiful luxury villa

Sq.Ft. Details
Total Area : 3800 Sq.Ft.

Facilities of this villa
Ground floor
  • Sit Out
  • Living Room
  • Family Living Room
  • Dining
  • Kitchen
  • Bedrooms - 2 No.s(Attached Bathroom)
  • Maid's Room
First floor
  • Bedrooms - 3 Nos.(Attached Bathroom)
  • Media Room
  • Library
For More information about this beautiful villa, contact
Design : Aakriti design studio,Dubai
Homes in Kerala. Designed from Dubai
Email:info@aakritidubai.com
Dubai PH:+97150 9760751,+9714 2567592
Kerala PH: +91 9747012288

Designer : Amesh Ke
Amesh

(amesh@aakritidubai.com)

( Labels: , , , ) Read more

Sunday, March 2, 2014

0 comments

Luxury villa design in 3836 square feet

4 bedroom luxury villa in 3836 Square feet (356 Square Meter) (426 Square Yard) with 2 kitchens. Designed by A-CUBE Builders & Developers, Thrissur, Kerala.

3836 sq-ft luxury house

Facilities in this house
Ground Floor - 2147 Sq.Ft.
  • Porch
  • Sit out
  • Drawing
  • Dining
  • Family Living
  • Bed room - 2
  • Attached Dress & Bath room - 2
  • Common Toilet - 1
  • Kitchen - 2
  • Work Area
  • Store
First Floor - 1689 Sq.Ft.
  • Upper Living
  • Bed room - 2
  • Attached Toilet - 2
  • Balcony
Total Area - 3836 Sq.Ft.

For more information about this luxury home
A-CUBE Builders & Developers (Home design in Thrissur)
Vayalambam,Anchappalom
Thrissur DT.
Kerala
India
PH:+91 9645528833,9746024805,9809107286
Email:acubecreators@gmail.com

( Labels: , , , ) Read more
0 comments

Contemporary villa in Kerala - 2592 Sq.Ft.

2592 Square Feet (241 Square Meter) (288 Square Yards) Contemporary villa in Kerala design by Green Architects, Kozhikode,Kerala.
Sq.Ft. Details
Ground Floor : 1452 Sq.Ft.
First Floor : 990 Sq.Ft.
Porch : 150 Sq.Ft.
Total Area : 2592 Sq.Ft.
Bathroom : 4
Contemporary villa in Kerala - 2592 Sq.Ft. - April 2012

Facilities ground floor

  • Porch
  • Sit Out
  • Living
  • 2-Bed room attach Bath
  • Dining
  • Kitchen
  • Work Area
Facilities First floor
  • Balcony
  • 2-Bed room attach Bath
  • Open Terrace
For More information about this house, contact (House design in Kozhikode)
GREEN Architects
3D STUDIO
kairali complex kallachi
Nadapuram , vadakara.
Kozhikode,Kerala
mob: +91 9846966543
Email:vayaneri@gmail.com
Architect:Sudheesh Vayaneri
Architect Sudheesh Vayaneri

( Labels: , , , ) Read more
Best viewed on firefox 5+
Copyright © Design by Dadang Herdiana